Showing posts with label framing. Show all posts

March 9, 2013

What a difference....

Hello Everyone!
 
We were able to go to to the house site today and check on the process but also try and deliver our decorative glass window and front door....however, they were trying to finish the roof with the black tarp things because rain is coming and we didn't want to leave our items just laying there, so we took them back home with us.  What a pain that has been today :)
 
 
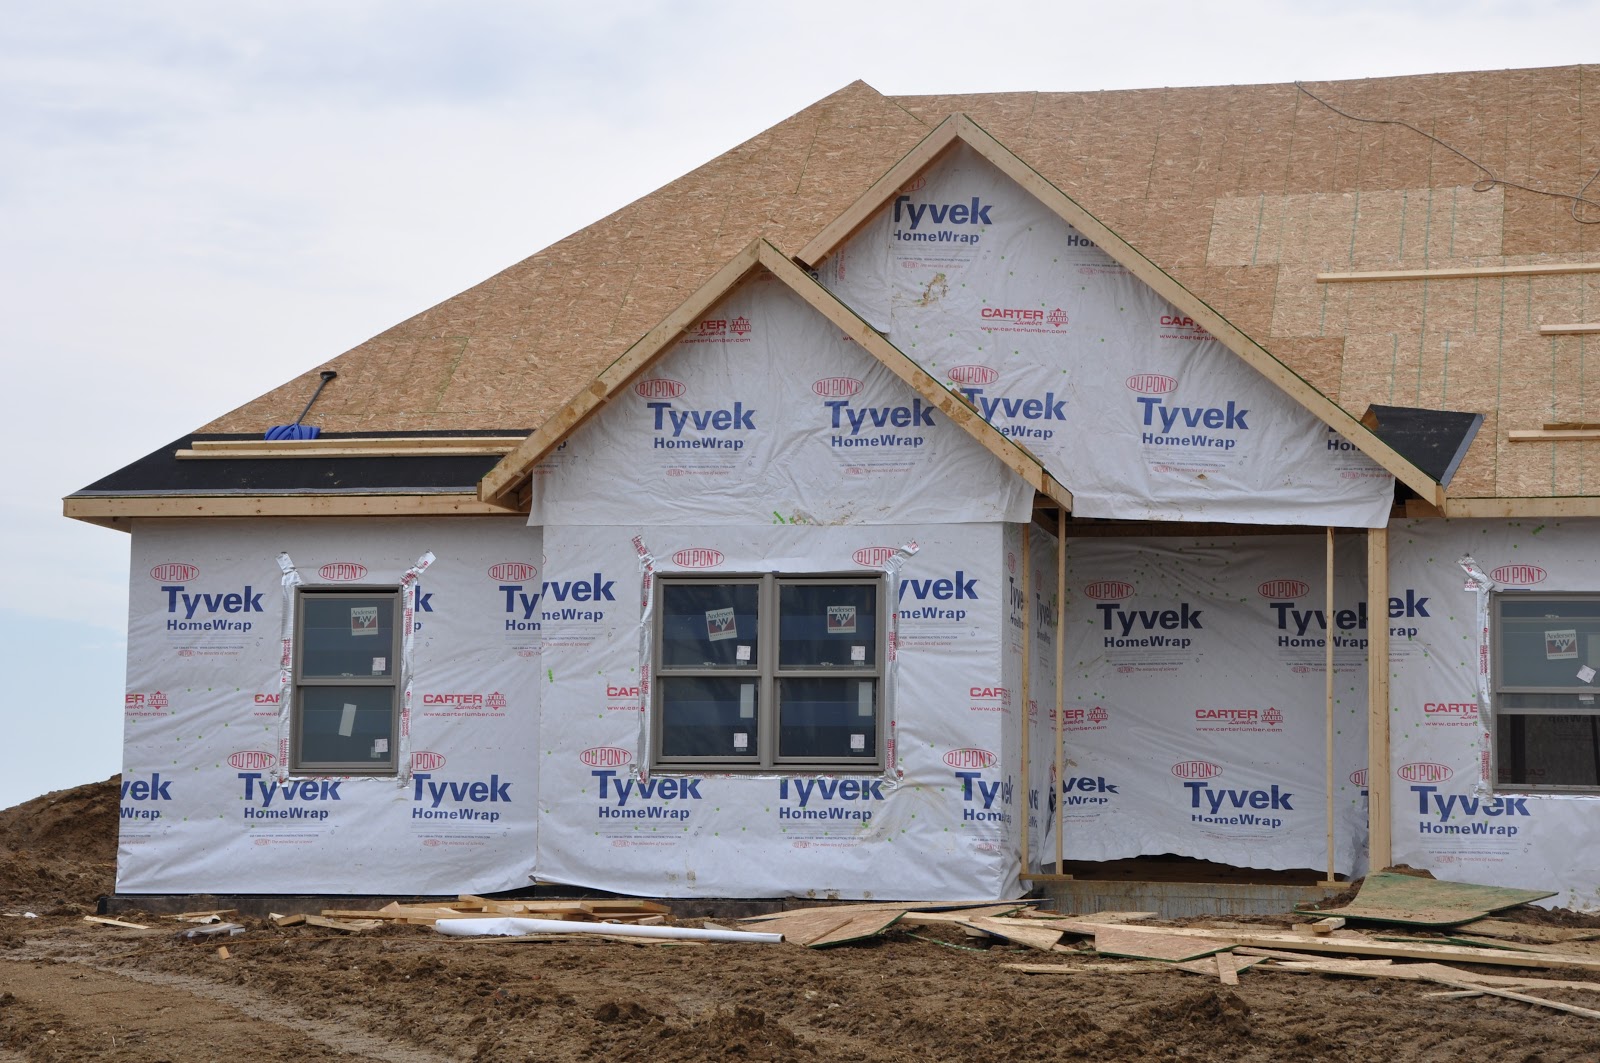
Here are the photos I snapped today.  They had all the windows in (except for my master bath) and the back patio door is ready to go on. 
 
They still need to frame the arches in the inside and the main one on the outside, but I can start to see everything come together.
 
Aiden in the dining room.
 
 
Vaulted ceiling goes the entire length of house

 
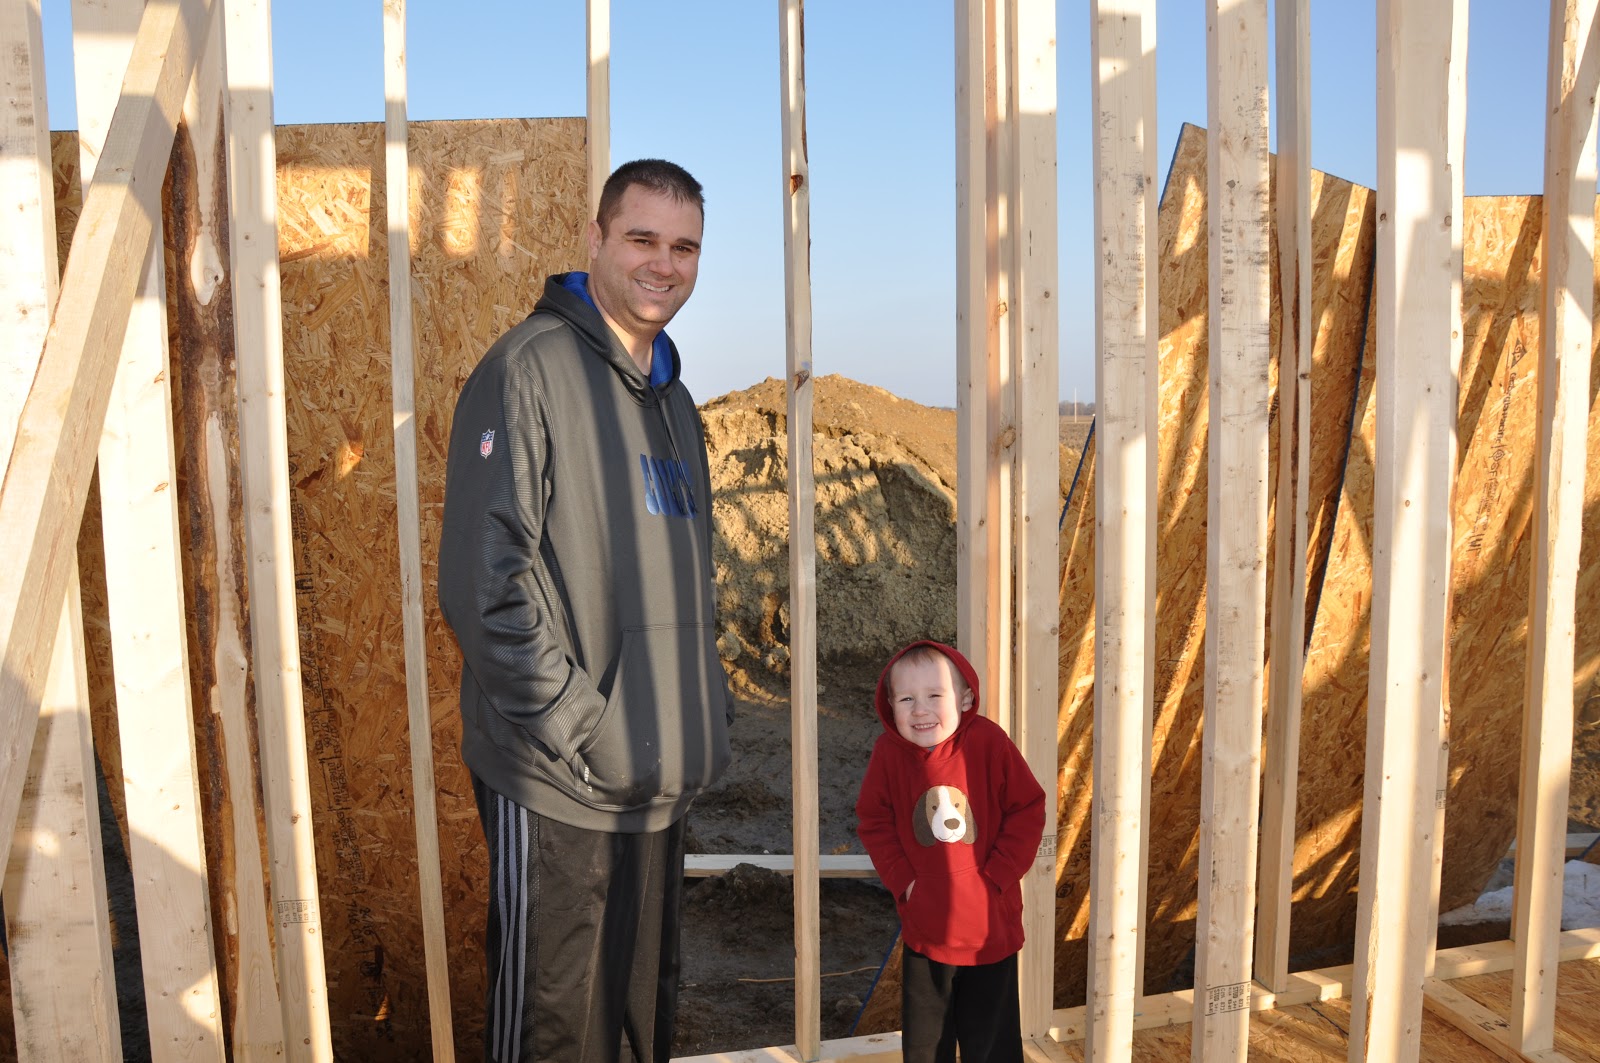
Aiden and I in the foyer

 
Windows!

 
Living room windows


Aiden in his room


Master Bedroom


 Messy garage
 
Garage side of the house

 
Windows in the garage bays

 
Front of the house now has the peaks.  Waiting on the arch to be built on the front.


Back of the home.  You can now see the grilling porch on the back!


Love the way it is looking!!  Cannot wait to see drywall and brick and stone!
 
Hope everyone is having a great weekend.  Cant wait to go "window" shopping with my mom and try to find pretty things for the new house.  My voice is gone...again....but we will make the best of it.


February 25, 2013

A look into the house & Video Tour

Hello! I hope everyones weekend was great!
 
I just wanted to do a quick update, we went to the land again yesterday to see if any progress had been done and they weren't working so we were able to get into the house.
 
I have to tell you, this has been the most exciting stage so far.  Worried that something wasn't going to look right or be off or rooms to small.  It's hard to create a house plan and just go by model home measurements that you visited and wrote down dimensions saying, "Yes, this is a nice size for Aidens room", "Laundry room, etc.
 
 
I know some of these photos might look like random wood pieces to everyone else, but we can see the rooms....its pretty cool!
 
Aiden in the laundry room
 
 
Master Bedroom

 
Master closet (part of it, it turns)

 
Dining Room

 
Kitchen/sliding back door area

 
Powder Bath

 
Front Door/porch area


Spare Bedroom

 
Aiden is the closet area of the spare bedroom


Aidens room!

 
Aiden and I in the scrapbook room!


3 car garage

 
Hallway to Master Bedroom


Living Room and you can see where the basement stairs is going
 
Living Room

 
Aiden and I in his room


And if you are curious, here is a tour Aiden and I did of the rooms.


February 23, 2013

House Update: Walls!

Hello!
 
Finally a house update :)
 
We woke up pretty early to go to a nearby city to do the Lowe's Build and Grow for Aiden.  I will post those photos later...they are so cute!
 
So after the project we drove by the land and to our surprise there was a smaller crew working today!  That's exciting, its Saturday so I didn't expect them to be working and boy they made a lot of progress since I was last there.
 
Here is one of the last photos I had shared:
(click on photos to make larger)
 
 
And today around noon
 
Driving up to the land we can see walls now! 
 
 
Starting to look like a house now from the road!


The square window is the master bath window (my stained glass/decorative window) and the 2 rectangle windows are in the mater bedroom

 
They were working on the garage framing when we pulled up

 
Front of the house:
It's so fun to see the shape coming.  On the right is the 3 car garage, then we have the double window area in the dining room, front door area, double window in my scrapbook room, and the last room with the boards over the window area is a bedroom. 


From this area we can see Aidens bedroom (far right), his closet, the kids bath, and part of the spare bedroom.

 
Back of the house.  The far left is the other 2 master bedroom windows, kitchen area, back covered porch and living room area for 3 windows.

 
Better view of the living room and the spare bedroom


So exciting!  I know its different when its not your house and its hard to tell whats what but I can look at this and picture us living here and cant wait to see the roof coming!
 
We were hoping to climb in the house and take pics and look around but didn't want to bother the guys working.  We tend to make a scene with Aiden and wanting to do everything himself, and it was a HUGE MUD HOLE there today.  Oh well, I would rather them be working then to take a few photos of the inside right now
 
 
What a great weekend!!!


LinkWithin

Related Posts with Thumbnails